

45407 WELLINGTON AVENUE|Chilliwack Proper WestChilliwack, BCV2P2G2
Mortgage Calculator
Monthly Payment (Est.)
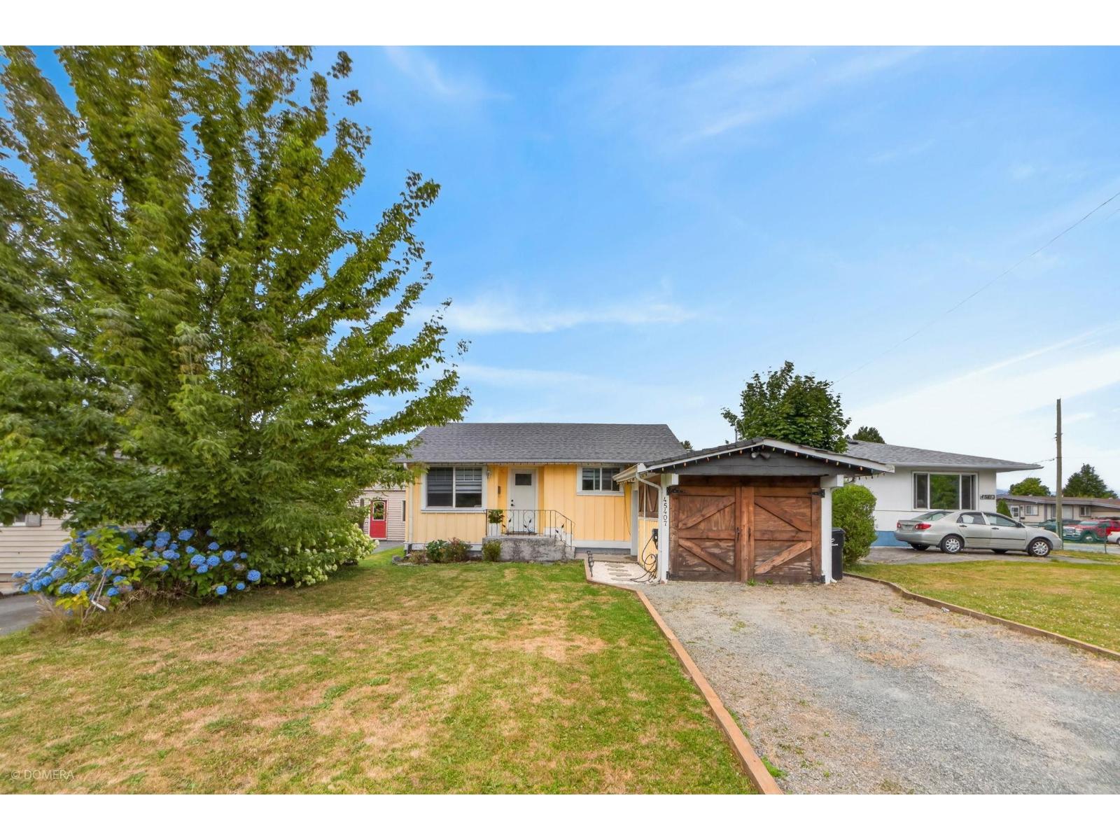
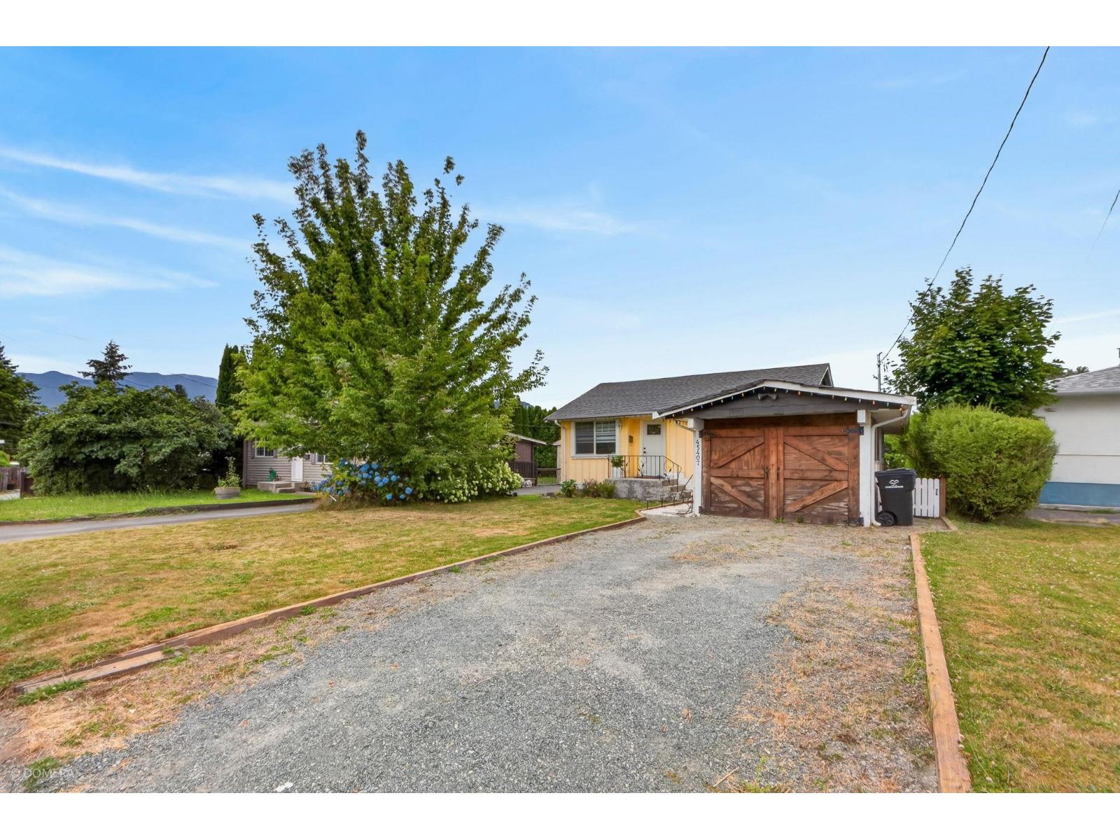
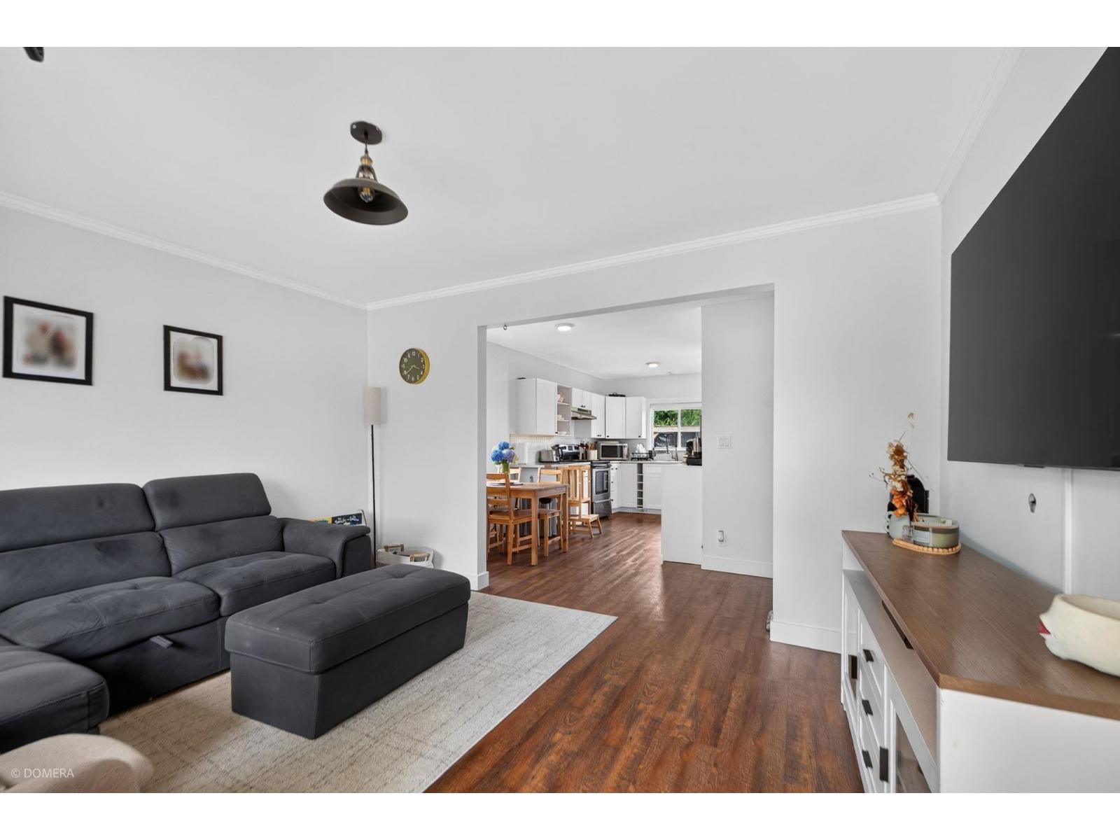
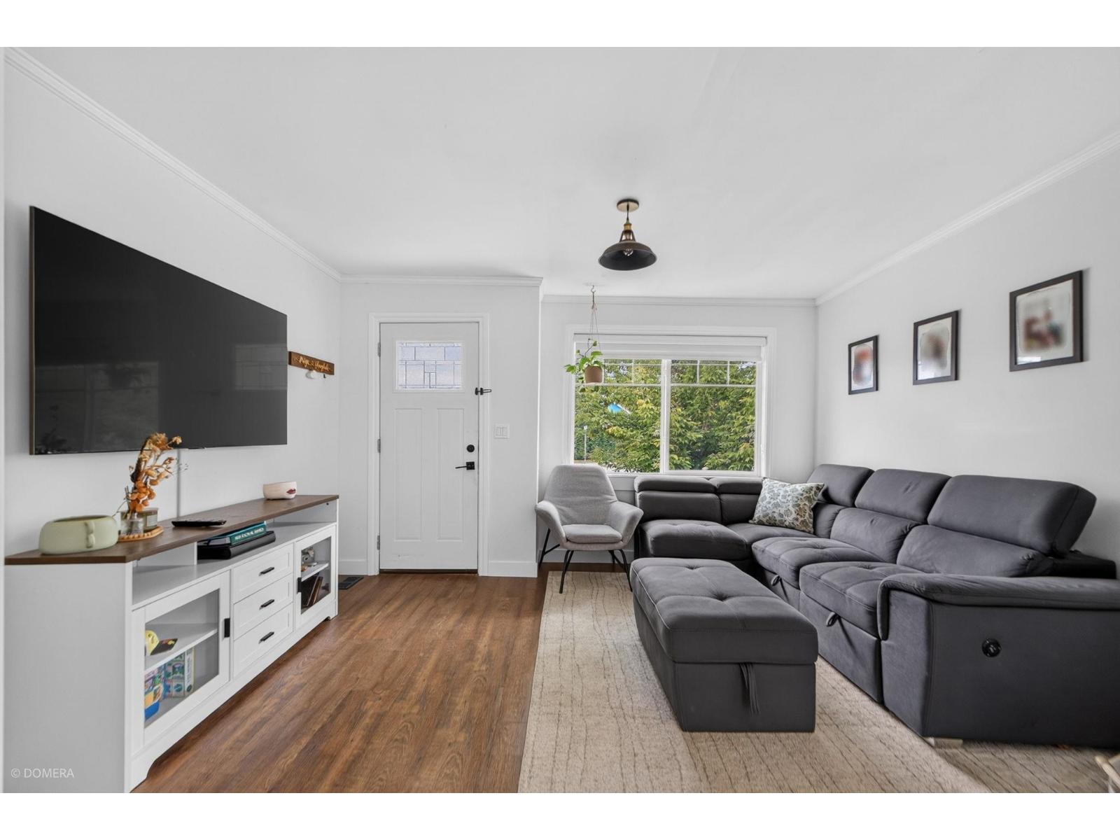
$3,189Welcome to this beautifully updated 2-bedroom, 1-bath rancher offering the perfect blend of style, comfort, and convenience. Situated on a private 4,950 sq. ft. lot, this move-in ready home features a bright, functional layout, tasteful updates throughout, and a detached garage with a built-in workbench for hobbies or extra storage. Step outside to a spacious deck, gazebo, and fully fenced backyard designed for relaxing or entertaining. Located just steps from McCammon Traditional Elementary and only minutes to shopping, parks, and everyday amenities, this is an excellent opportunity for first-time buyers, downsizers, or investors looking for a turnkey property in a central Chilliwack location. (id:31684)
| 10 hours ago | Listing updated with changes from the MLS® | |
| 10 hours ago | Listing first seen on site |



The trademarks MLS®, Multiple Listing Service® and the associated logos are owned by The Canadian Real Estate Association (CREA) and identify the quality of services provided by real estate professionals who are members of CREA. Used under license.
The trademarks REALTOR®, REALTORS®, and the REALTOR® logo are controlled by The Canadian Real Estate Association (CREA) and identify real estate professionals who are members of CREA. These trademarks are owned or controlled by The Canadian Real Estate Association (CREA) and identify real estate professionals who are members of CREA (REALTOR®) and/or the quality of services they provide (MLS®).
This REALTOR.ca listing content is owned and licensed by REALTOR® members of The Canadian Real Estate Association.